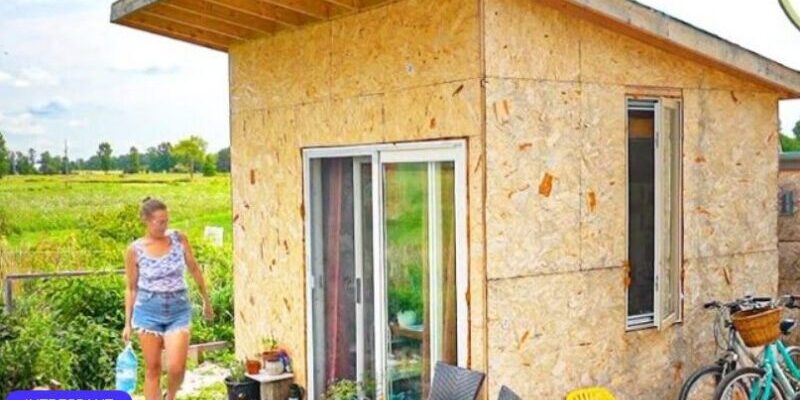
Many people are trying out the lifestyle of living in tiny houses.
They have various reasons for switching to tiny homes.
Many choose to live in a tiny home for environmental reasons. They want to be more conscious in their daily lives and have a smaller carbon footprint.
Some want to switch to a simple, minimalist lifestyle. Living in a tiny house forces the residents to downsize their possessions, live more simply, and be more mindful.
Tiny houses are also easier to clean and maintain! They are cost-effective and easier to move.
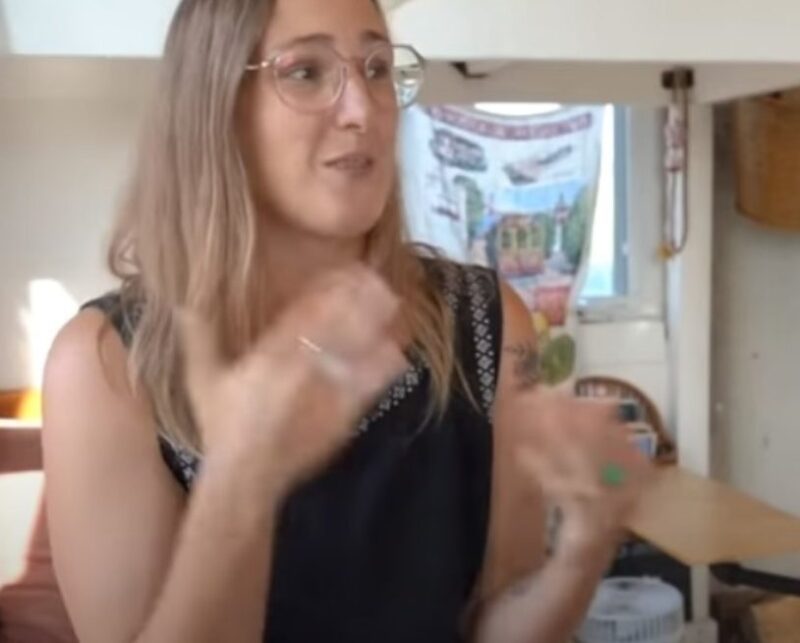
Heather is a world traveler and used to live in a van. She decided to move from van life to a house due to the pandemic and to regain her footing after her divorce.
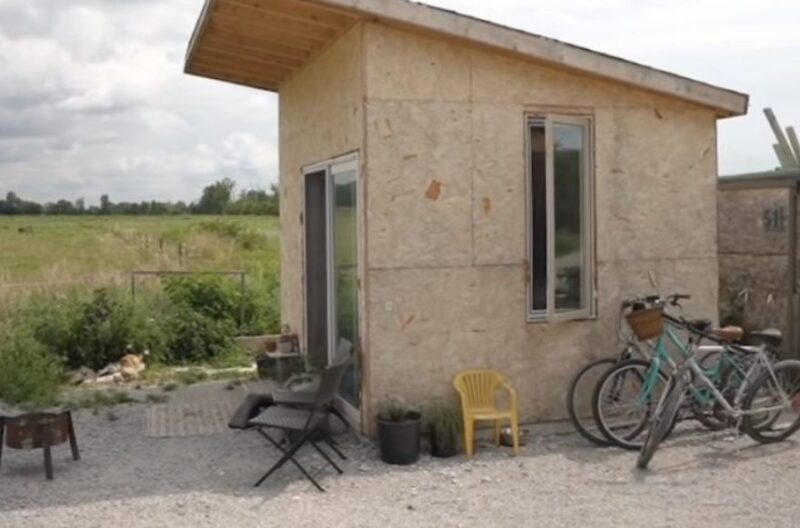
And of course, after living in a van, it’s only natural that she moved into a tiny house. But turning a 10×11 foot (about 3×3 meters) shed into a tiny house? Is that possible?
For Heather, yes! And it will also be the first house she owns.
From the outside, it looks quite simple. She hasn’t done much work, just what she needs for now because who knows what she will be doing in a year or if she will still be living there.
It may be simple, but it has everything she needs.
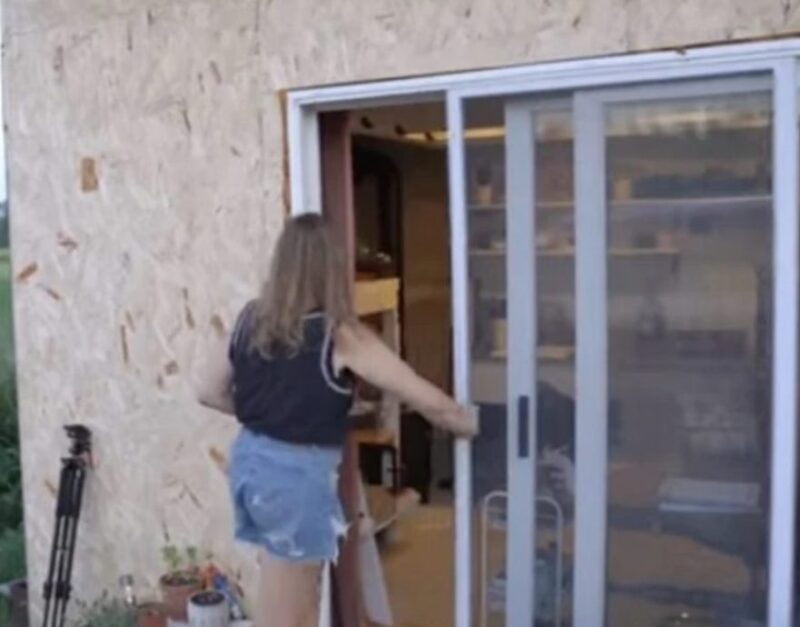
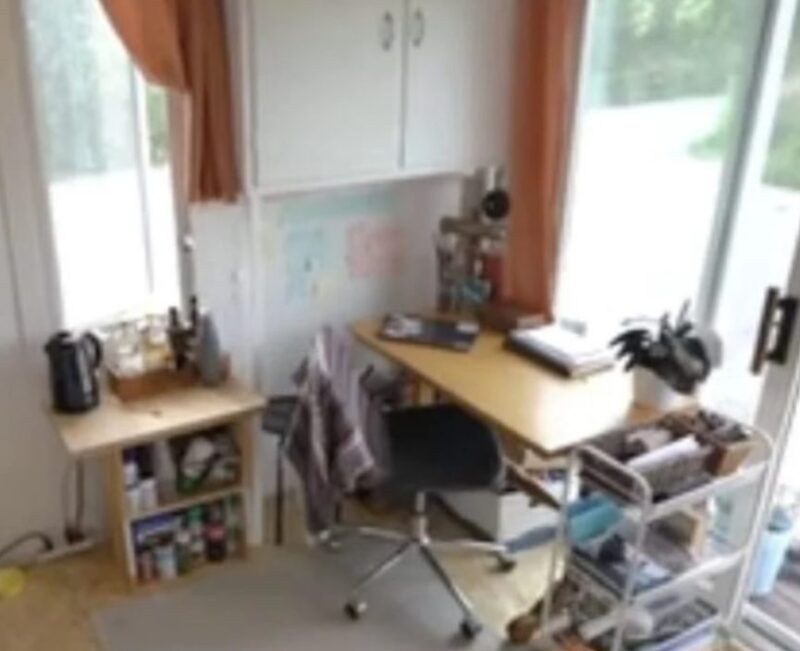
When you enter the shed, she has a workspace to the right, which leads to the window. Such magnificent views to be inspired (or depending on the day, distracted) by for work every day.
On the left side, she has a small cozy living room where she has also installed a swinging desk to place her laptop for movie nights.
And she has cushions, lots of cushions on her sofa.
Directly opposite the entrance, Heather has her fireplace/kitchen/toilet.
On the left side, she has a wood stove, which, although more expensive than expected, provided the warm comfort she needed in damp and rainy weather. And it’s the perfect antidote for winter weather.
From the middle to the right side, you find the kitchen. It’s not a big kitchen.
It does have a sink, but Heather hasn’t installed a proper drainage system yet, so she only uses it to store dirty dishes. She uses a camping stove, which is perfect because she only cooks for herself.
Above the kitchen, there are her open shelves, proudly displaying her glassware and plates. And here, her supplies are also stored.
Her small refrigerator is from her mother, and here she has placed all the fridge magnets she has collected on her travels.
Believe it or not, she has plenty of drawers and storage space in the shed for her food, shoes, clothes, and even her books, including her composting toilet under the sink.
And at the very top of her tiny home, near the roof and above the living room, she has her bedroom in the loft.
It’s not the perfect design, but it’s the right solution for the space she has.
Besides, she only uses it for sleeping anyway.
“What I love about the entire space is simply the atmosphere,” Heather shared.
“For the first time in my life, I had control over what I wanted, and I really like that it’s open and airy.
It feels like indoor/outdoor living. It’s just nice to have a safe space that belongs to me and inspires me to create something.”
Heather did a great job turning this tiny house into a beautiful home.
Check out the video tour of her house below!


